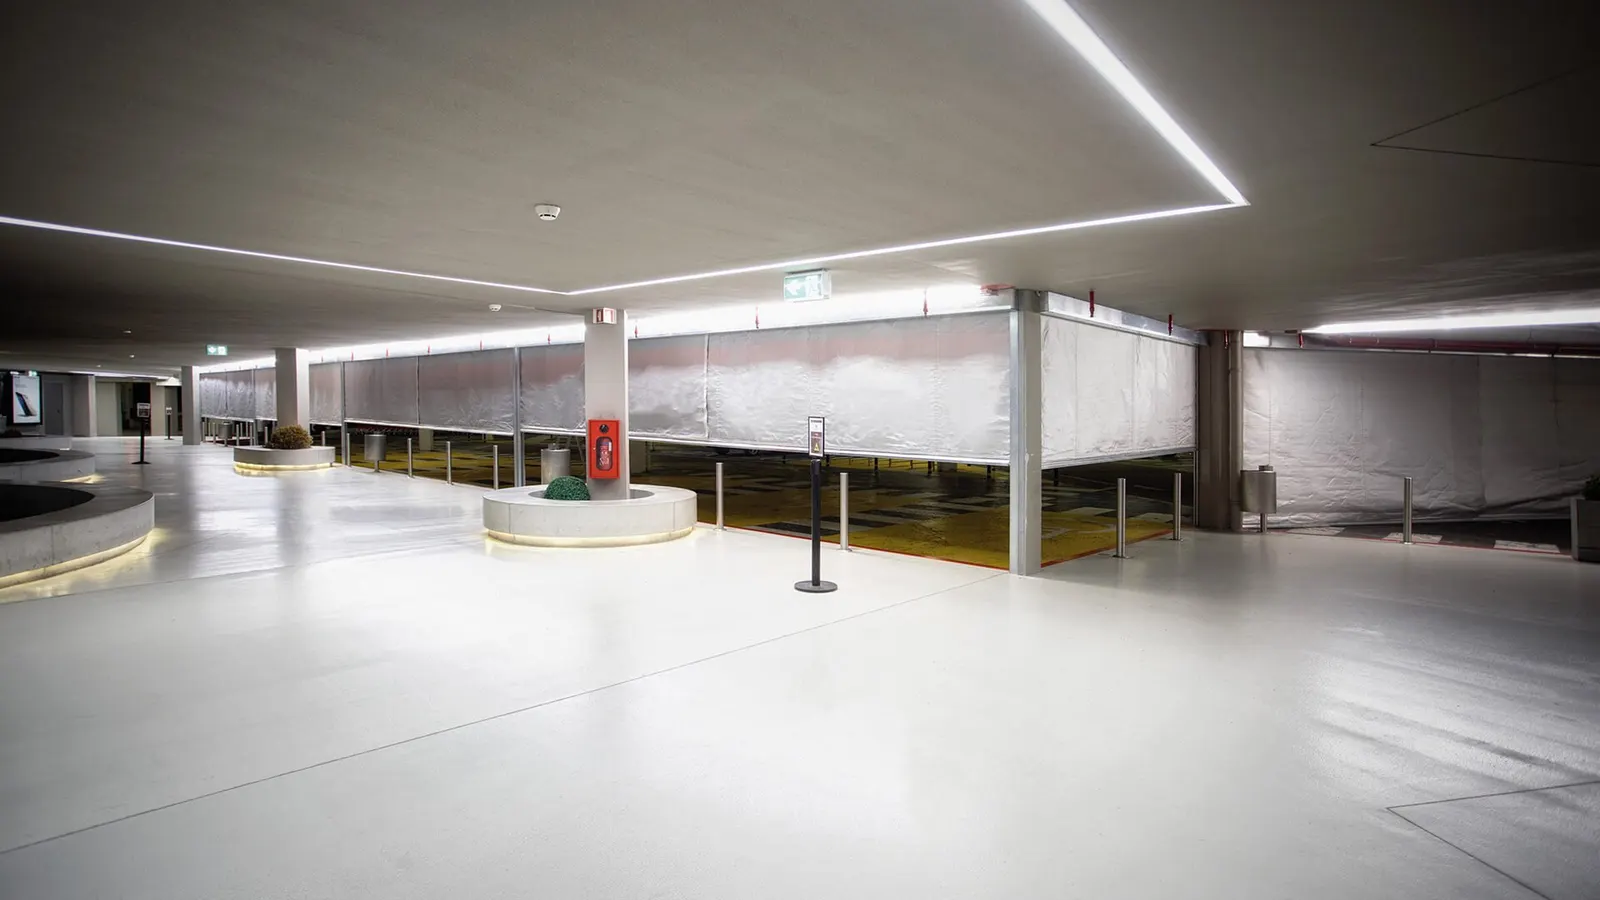
Fire and smoke compartmentation in car parks
A car park is one large, low, open volume. Smoke fills an entire level before anyone reaches the exit, and travels up the ramps to the deck above. Roller curtains divide that volume without putting a wall in the driving lane.
Ramps and floor openings
The ramp is the weak point: it connects every level to the next and is exactly where no wall can stand. A horizontal curtain closes the floor opening like a movable deck; a vertical one shuts the driving lane. Either way the ramp stays completely clear in daily use.
Escape routes and stairwells
Anyone leaving the car park heads for a stairwell or a pedestrian exit. Those openings must not pass smoke in a fire, yet must stay walkable until the last moment. Versions exist that stop at a clear passage height or keep a doorway within the curtain.
Allowing for clearance height
Car parks are tight on height, and a head box of ten to fifteen centimetres counts for a lot there. We factor the installation depth into the design and pick the roller diameter to match, so the posted clearance height still holds after installation.
Want to know more about standards and classifications? Read the fire safety information.