Smoke and fire compartmentation in shopping centres
A shopping centre lives on sightlines: long malls, open galleries, escalators between levels. That same openness lets smoke travel through the whole building unchecked. Curtains that disappear into the ceiling keep the mall open by day and divide it on alarm.
Smoke reservoirs in the mall
Smoke extraction only works if the smoke is first held somewhere. Fixed barriers at ceiling level form those reservoirs; automatic curtains close the mall into sections. Together they steer smoke towards the extraction points instead of letting it spread along the full length.
Escalators and voids
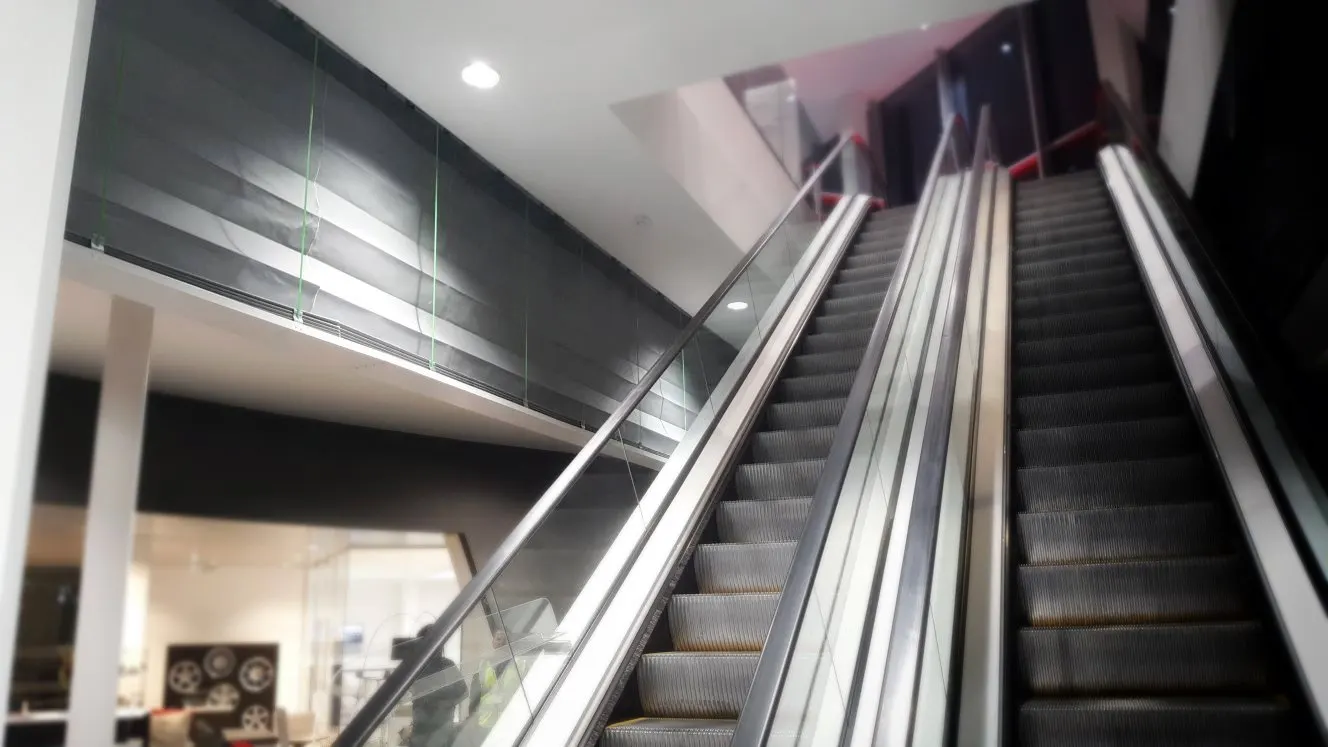
Escalator openings connect the levels vertically and cannot be closed with a wall. A horizontal curtain draws across the opening on alarm and holds the smoke on the floor where it starts. The escalator itself stays freely accessible as long as the curtain is open.
Units, escape routes and refits
Between units and towards the emergency exits, requirements are often stiffer than in the mall itself. That is where insulating versions come in, and for escape routes a version with a doorway in the curtain. Because tenants change, we design the junctions so a later refit does not quietly breach the compartment.
Want to know more about standards and classifications? Read the fire safety information.